Measuring façade and window areas from the air
Whether it is paint, insulation, cleaning or replacement: as soon as a façade is involved, the first question is how many square metres. And not just the total, but split by render, glass, sheet metal and whatever else is attached to it.
Why guessing gets expensive here
A larger residential building easily has several dozen windows in its façade. Estimate those areas roughly and you are rarely only slightly off. In the quote that eats into the margin or the client's budget, and by the time of the variation there are discussions. A cherry picker solves the problem, but it costs a day and money before the job is even confirmed.
How the capture works
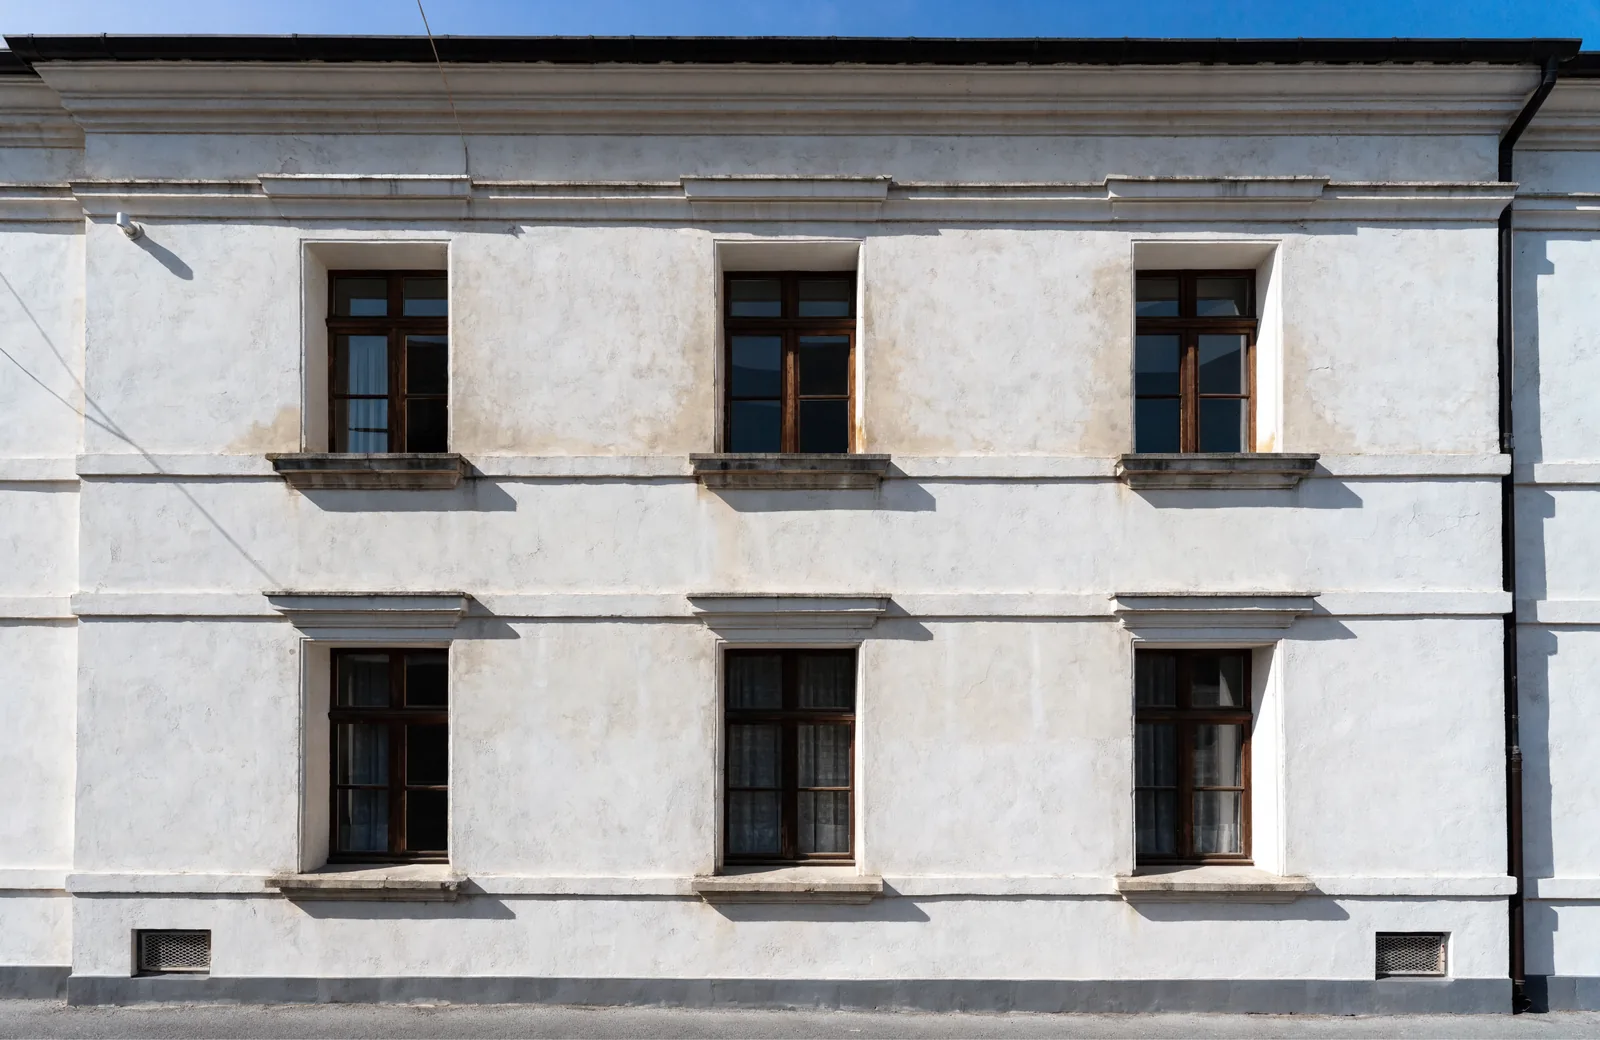
I fly the façade lane by lane, parallel to the wall and at a constant distance. That produces images without the perspective distortion you get from shots taken at ground level. From the image stack a to-scale elevation of each side of the building is created, one you can take areas straight from.
What you receive
You get the façade elevations with dimensions and a breakdown of the areas, split into wall and glass. On request as a CAD file, so your planner can carry on directly. Plus the full-resolution images, which reveal cracks, flaking paint or leaking joints.
A side effect many underestimate
Because the imagery is documented, you have a record of today's condition. If something is missing after a storm, or there is a dispute after the refurbishment about the state beforehand, that is worth a lot. It costs nothing extra with the survey; it simply comes with it.
Sounds like your project?
Tell me briefly what it is about. I get back to you with an assessment and a quote, usually the same day.
Start an enquiry